What is a Fire Fighting System?
A fire fighting system in a building is an engineered assembly of water storage, pumps, piping, detection devices and passive protection whose purpose is to detect a fire early, notify occupants, control or suppress the fire and protect escape routes until people are safely out of the building. In modern practice it is treated as one integrated building fire protection system, not a collection of independent products.
The commercial building fire safety strategy is normally made up of three co-ordinated sub-systems — a fire hydrant system for manual fire attack, an automatic sprinkler systemfor automatic suppression, and a fire alarm and detection system for early warning and evacuation — supported by pumps, storage, extinguishers and, where applicable, fire-rated doors.
Why Buildings Need an Integrated Approach
A fire fighting system only performs as well as its weakest link. A well-designed sprinkler network is of limited use if the pumps cannot deliver the required pressure; a sensitive detection system is wasted if evacuation devices are not audible in every space. Treating hydrants, sprinklers and detection as one integrated life-safety system — designed together, commissioned together and maintained together — is what makes a building genuinely safe rather than merely equipped.
Main Fire Fighting System Components
The list below covers the components typically found in the fire fighting system of a commercial or industrial building. Which of these apply to a specific project — and to what capacity — depends on occupancy, height, area and the applicable code.
Fire-Water Storage Tank
A dedicated static storage that reserves water exclusively for fire fighting use — sized to sustain the hydrant and sprinkler demand for the design duration required by the applicable code and occupancy.
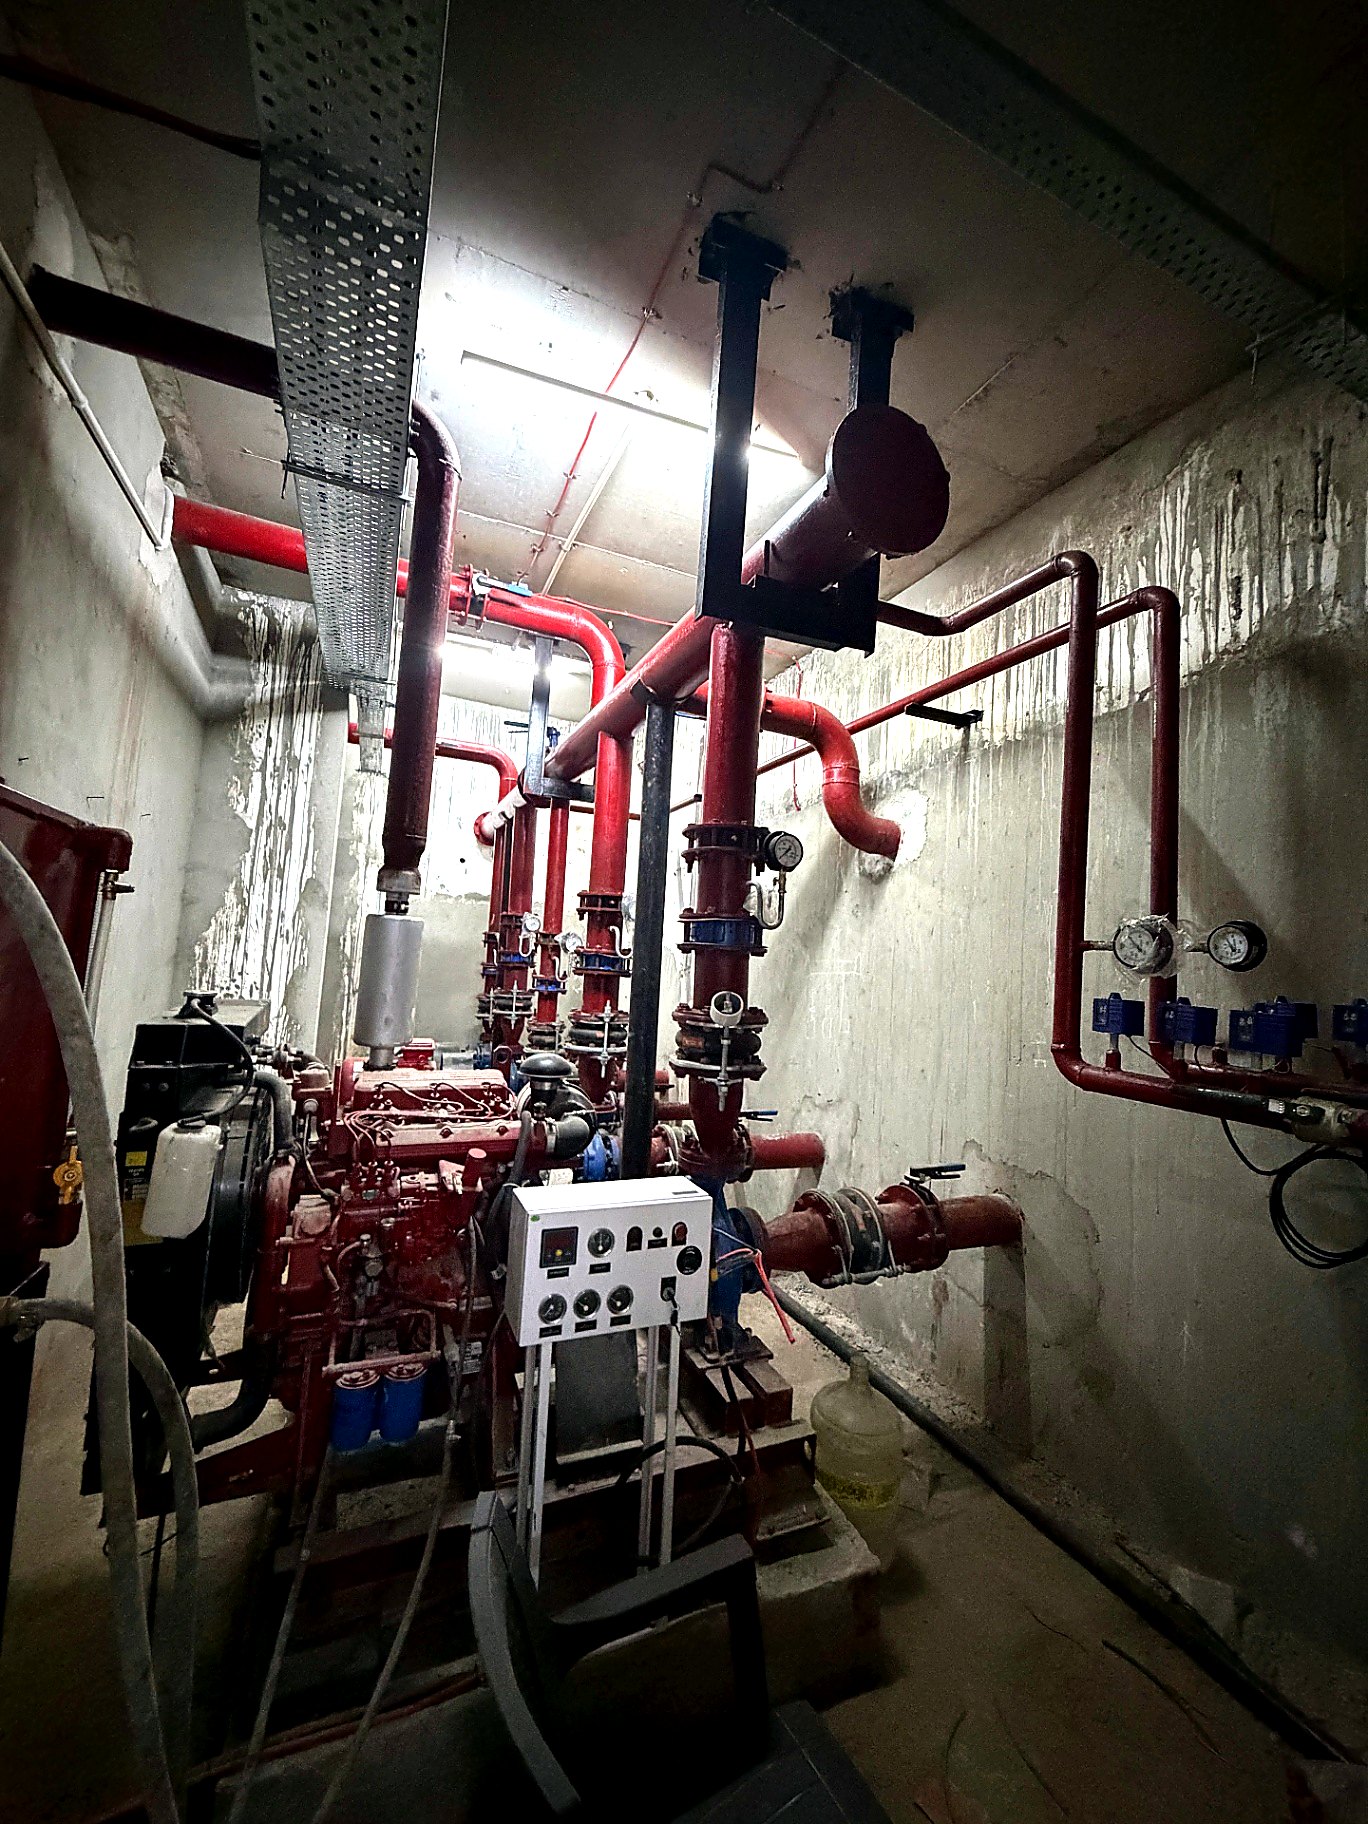
Main Fire Pumps
Electric-driven main pumps draw from the fire-water tank and pressurise the hydrant, hose reel and sprinkler network. Duty pumps are selected against the hydraulically calculated system demand.
Jockey Pump
A small, high-head pump that maintains steady standby pressure across the network and compensates for minor leaks, so the main pump does not cycle on trivial pressure drops.
Diesel Standby Pump
Where applicable, an engine-driven pump provides a redundant power source so the system remains operational during a mains-power failure.
Fire Pump Control Panels
Dedicated panels start, stop, monitor and annunciate the pump set — typically on auto-cut-in from pressure switches, with manual override and status indication.
Fire Hydrant System
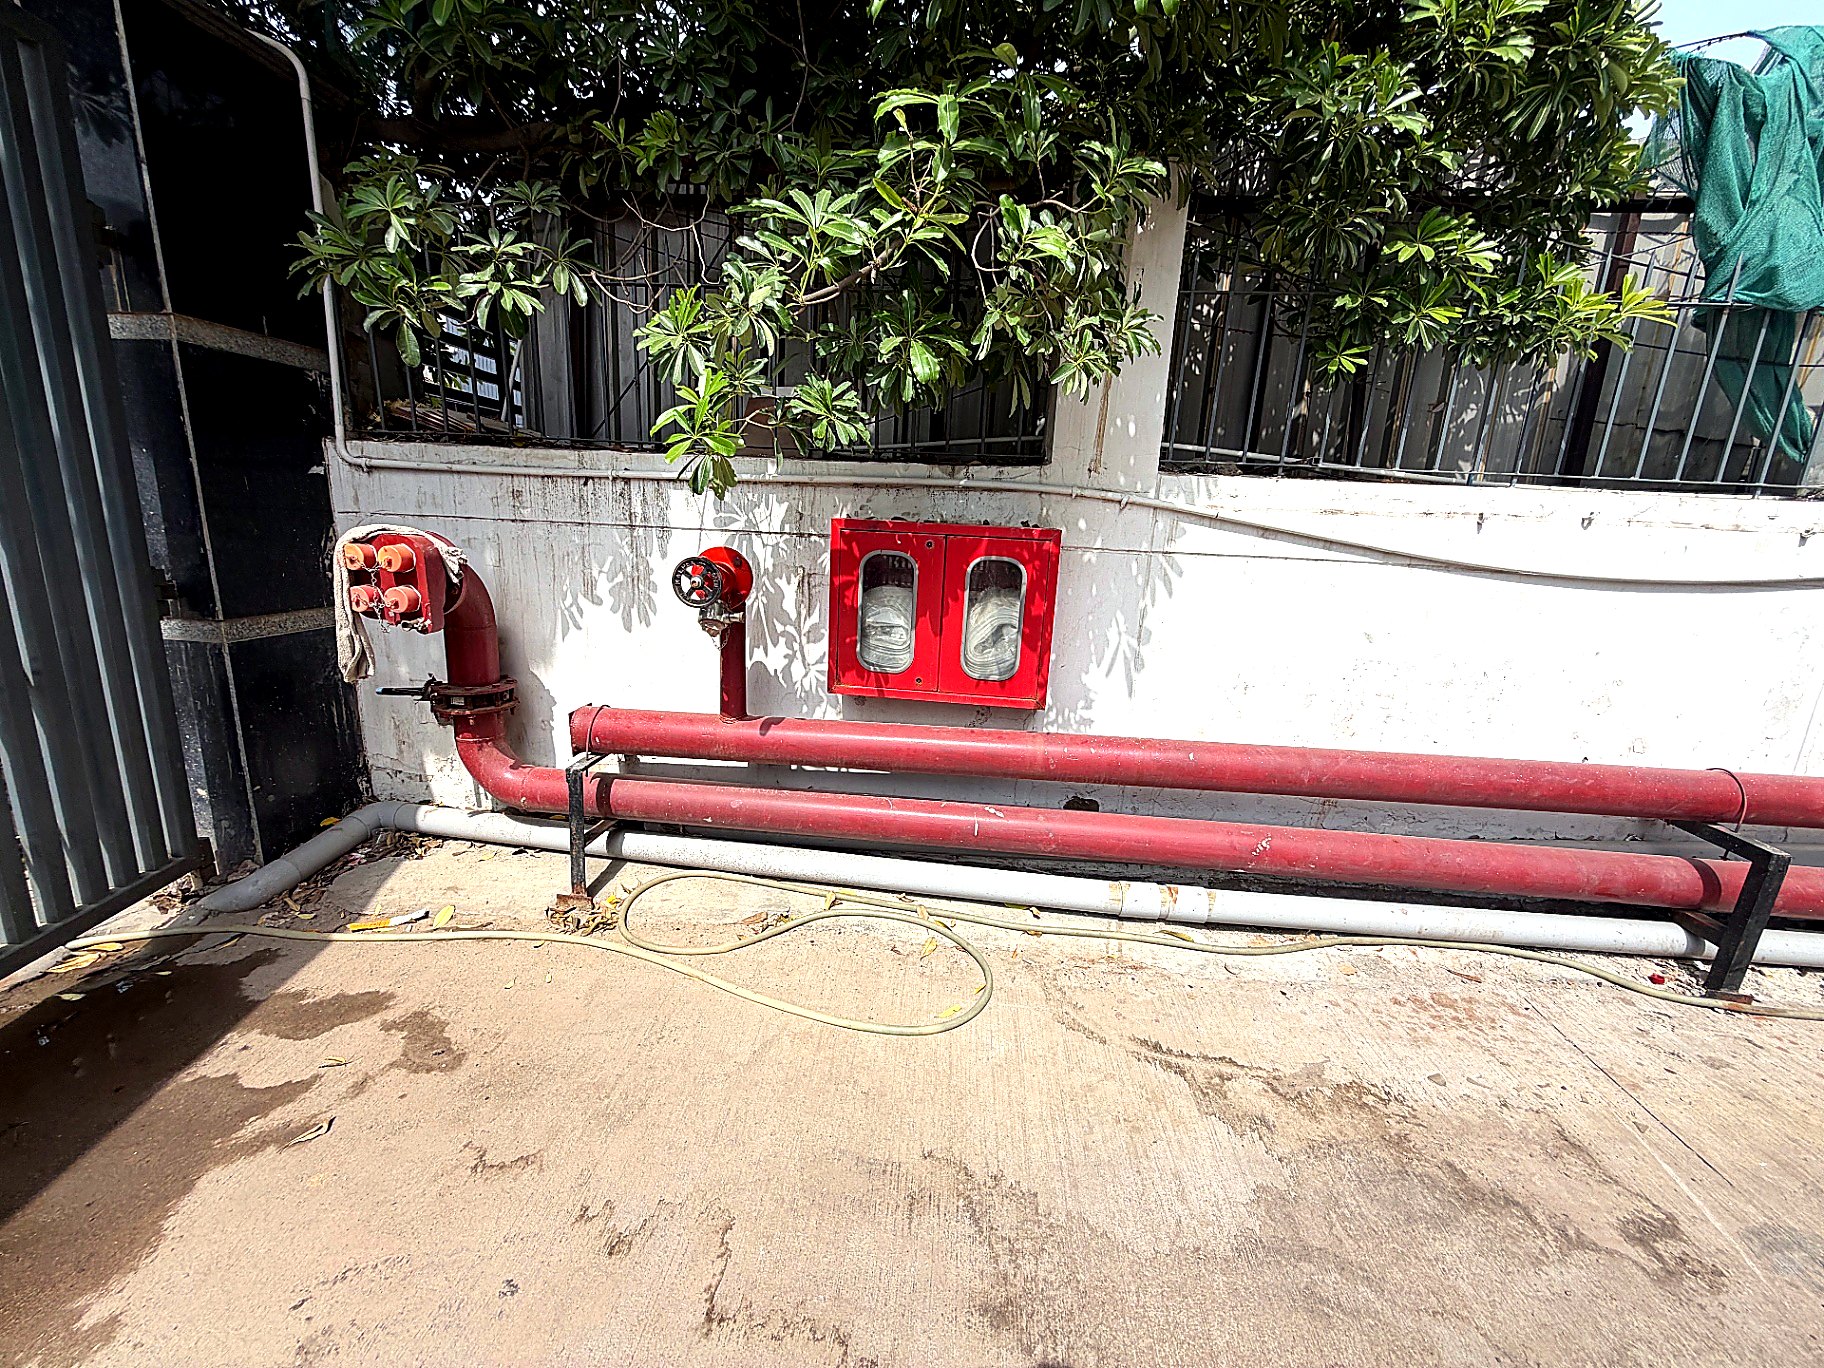
A pressurised piping network feeding external yard hydrants and internal landing valves with hose cabinets, enabling manual fire attack by trained occupants or the fire service.
Wet Riser & Downcomer
A wet riser is a vertical pipe kept permanently charged with water under pressure. A downcomer is used where storage is at height and the riser is fed by gravity — both provide landing valves at each floor.
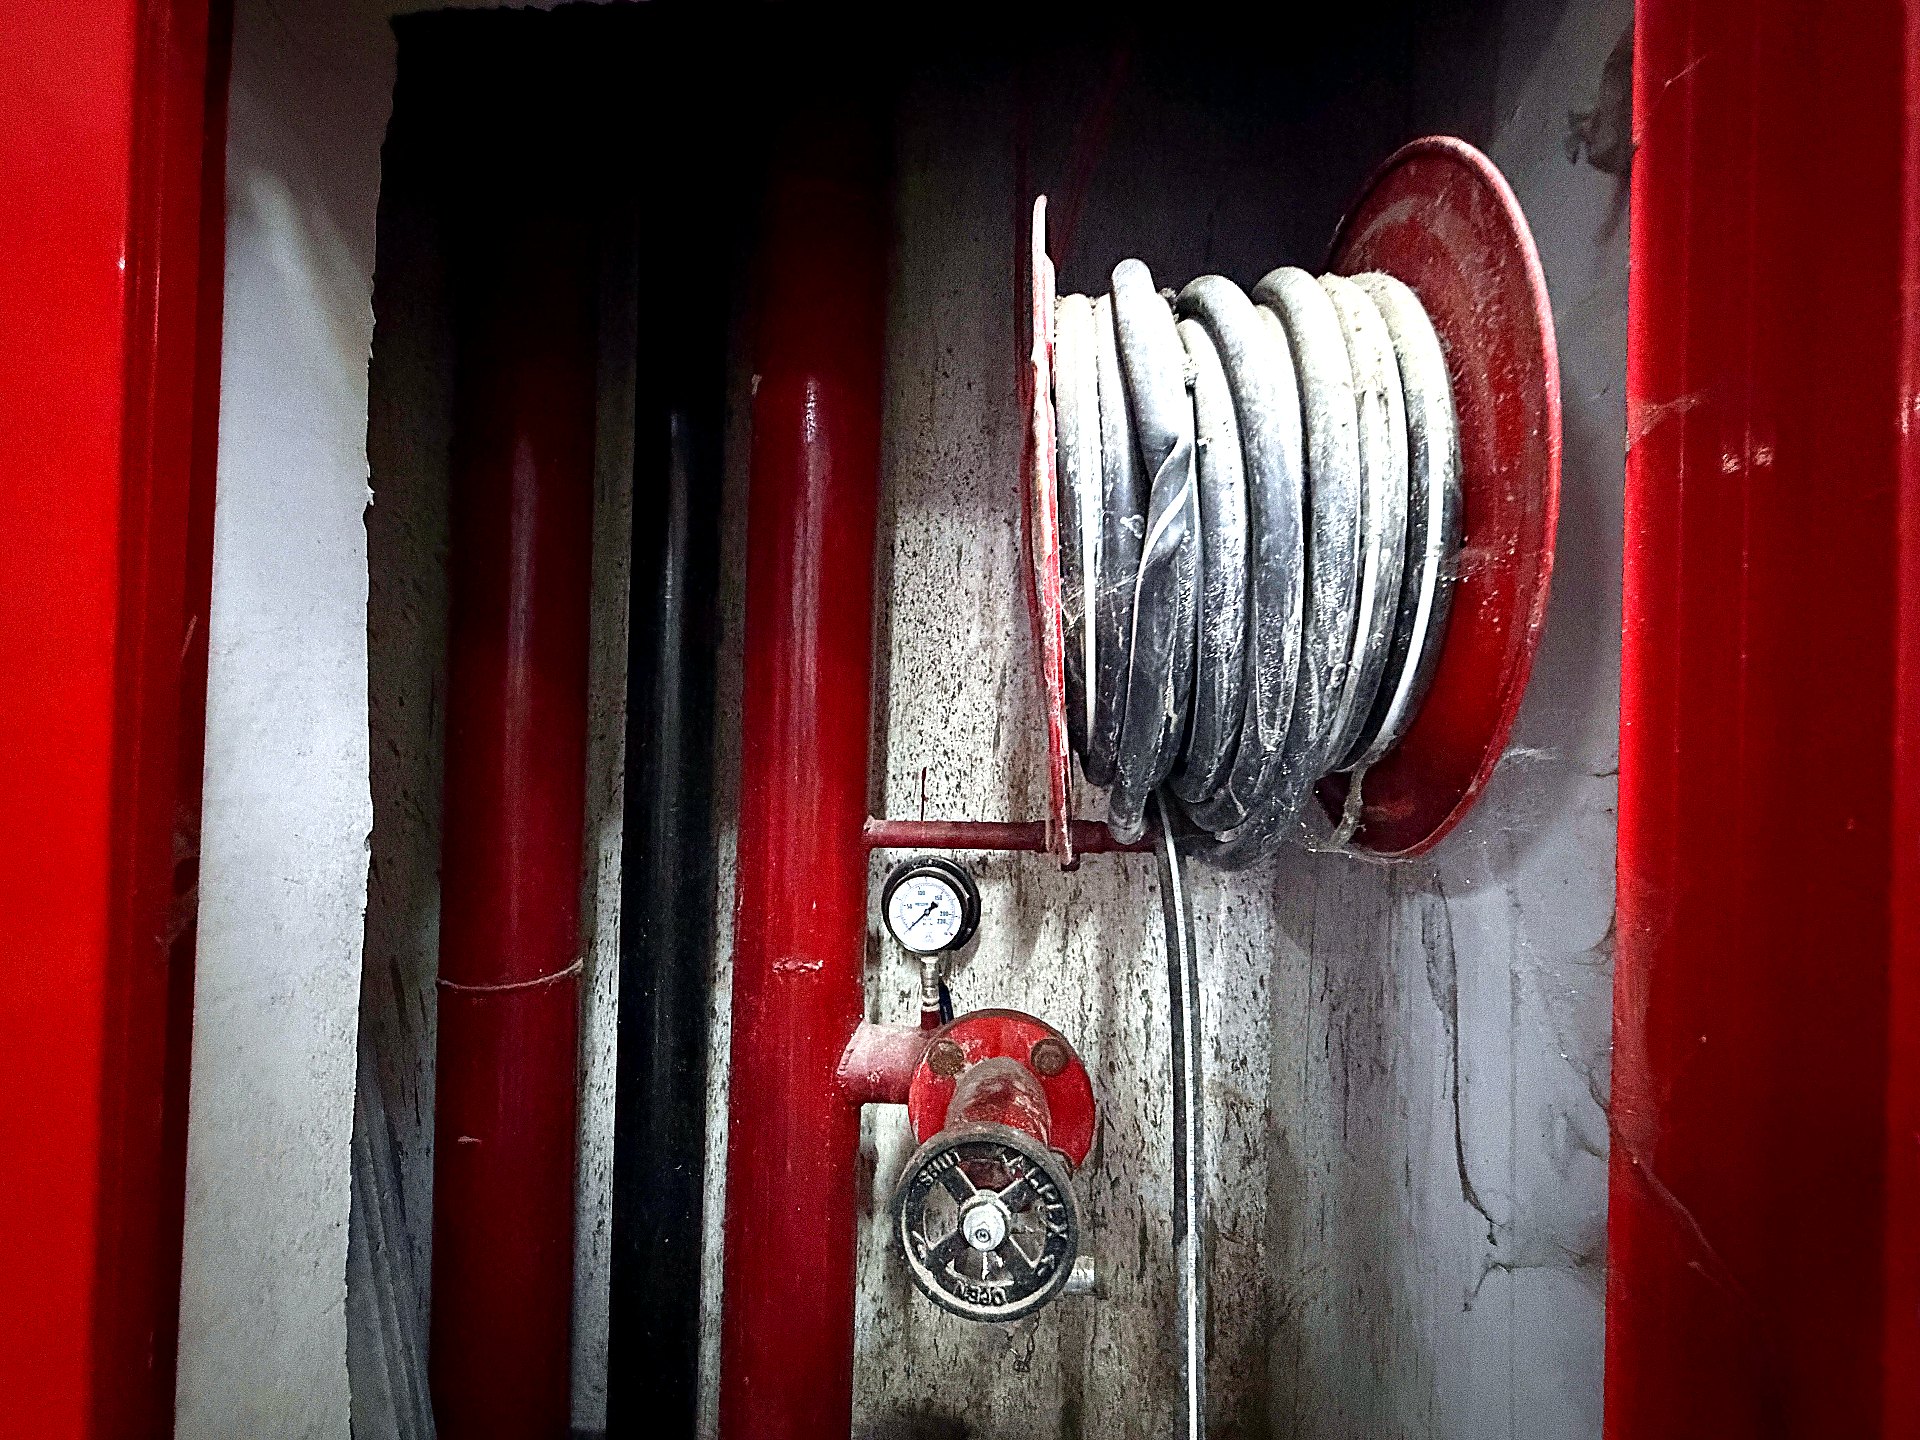
Hose Reels
First-aid hose reels with small-bore hose are provided for immediate use by building occupants on early-stage fires, before the main hydrant response is deployed.
Automatic Sprinkler System
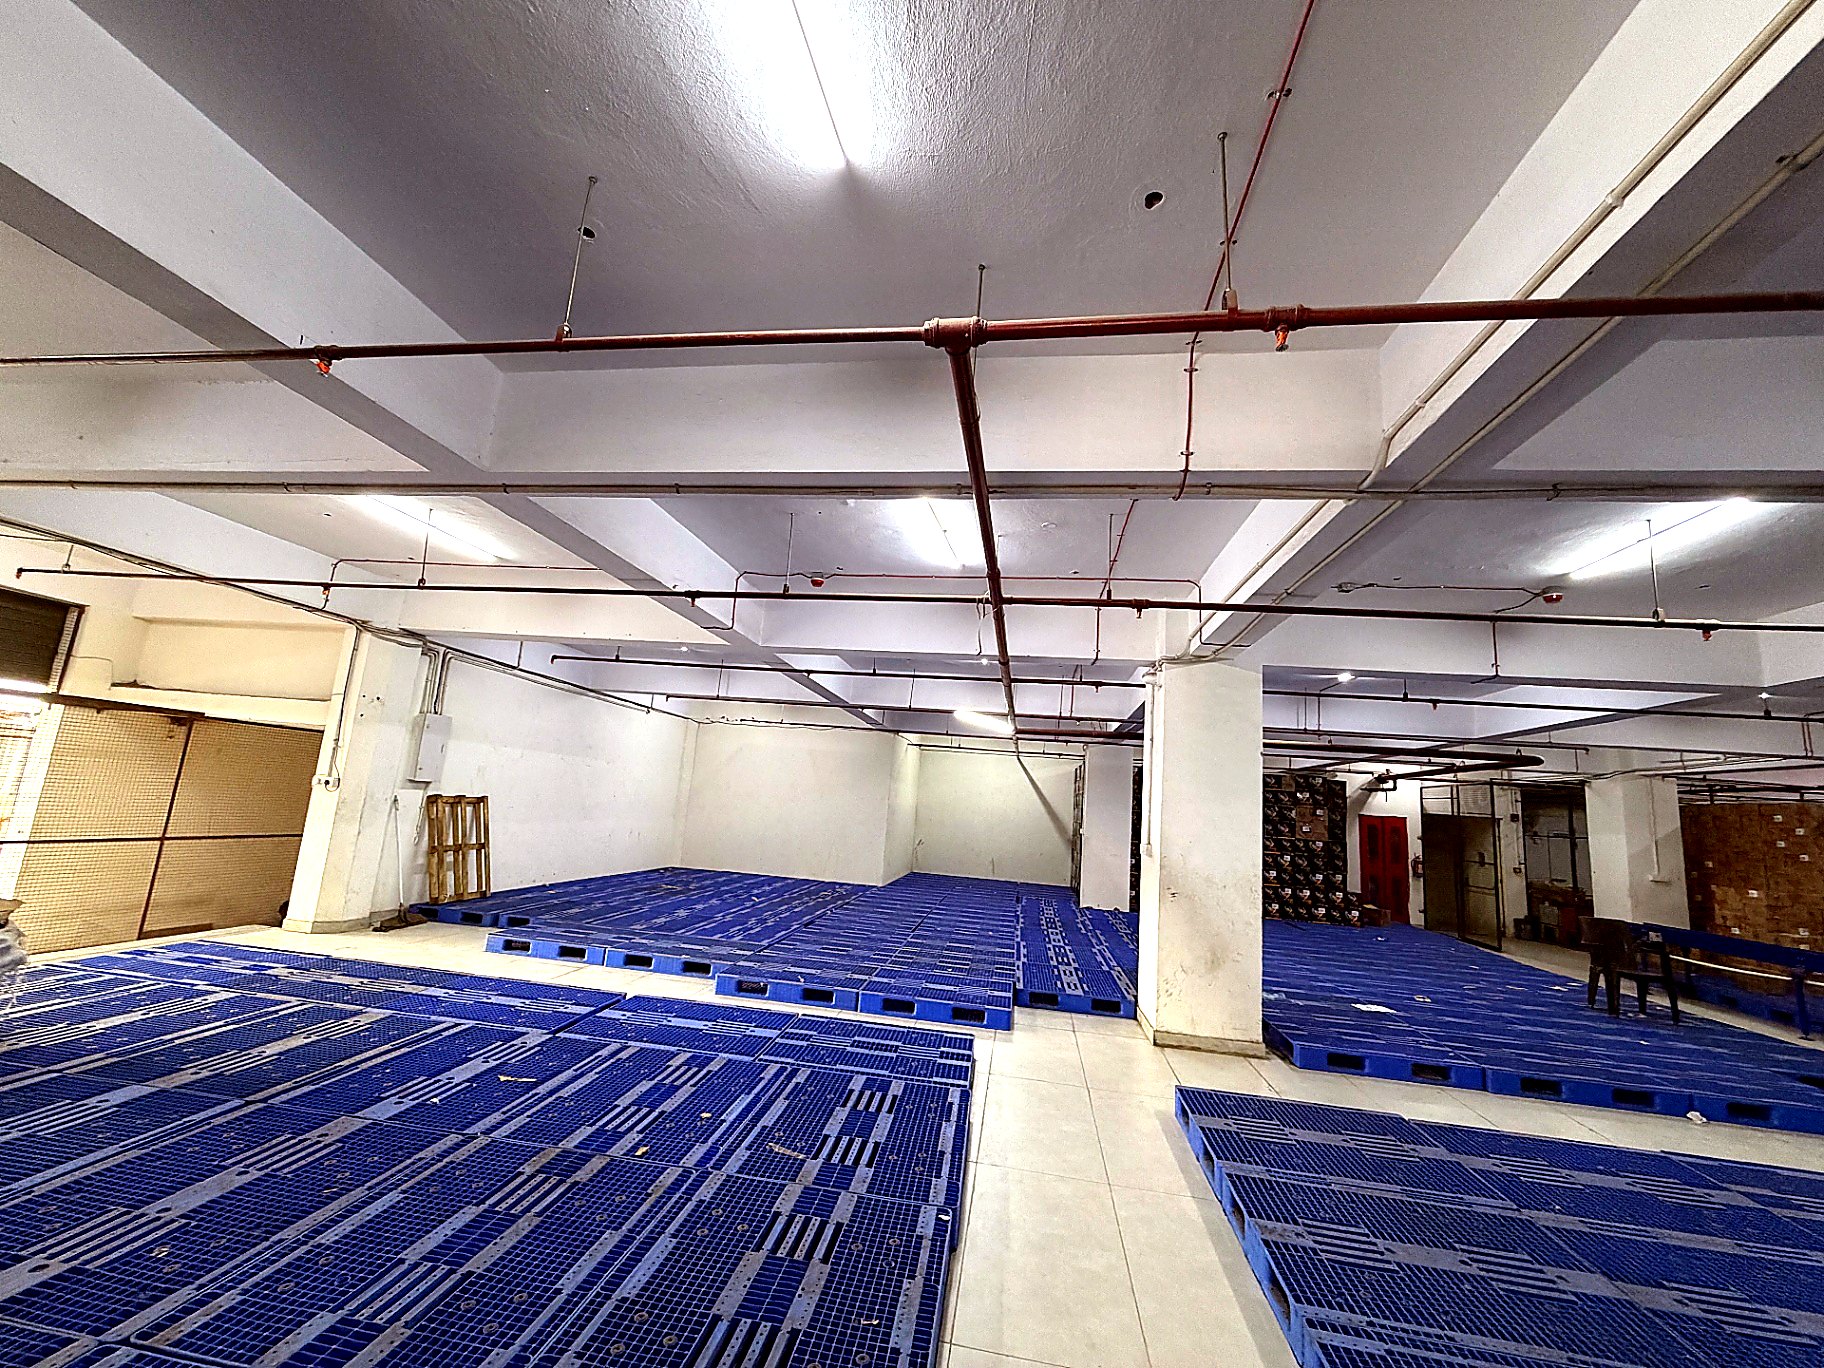
A network of pipes fitted with heat-activated sprinkler heads that discharge water directly over a fire — providing 24/7 automatic protection without human intervention.
Fire Brigade Inlet
A breeching or fire service inlet at ground level allows the fire brigade to boost water into the system directly from their tender in an emergency.
Fire Alarm & Detection
Smoke, heat and multi-sensor detectors, along with the fire alarm control panel, sense a developing fire and initiate evacuation and system interlocks.
Manual Call Points
Wall-mounted call points let occupants manually raise the alarm from escape routes and common areas the moment a fire is discovered.
Hooters & Notification Devices
Audible hooters and, where required, visual strobes broadcast evacuation warnings across the building on alarm activation.
Portable Fire Extinguishers
Type- and rating-appropriate extinguishers are distributed by occupancy for immediate response to small, contained fires.
Fire-Rated Doors
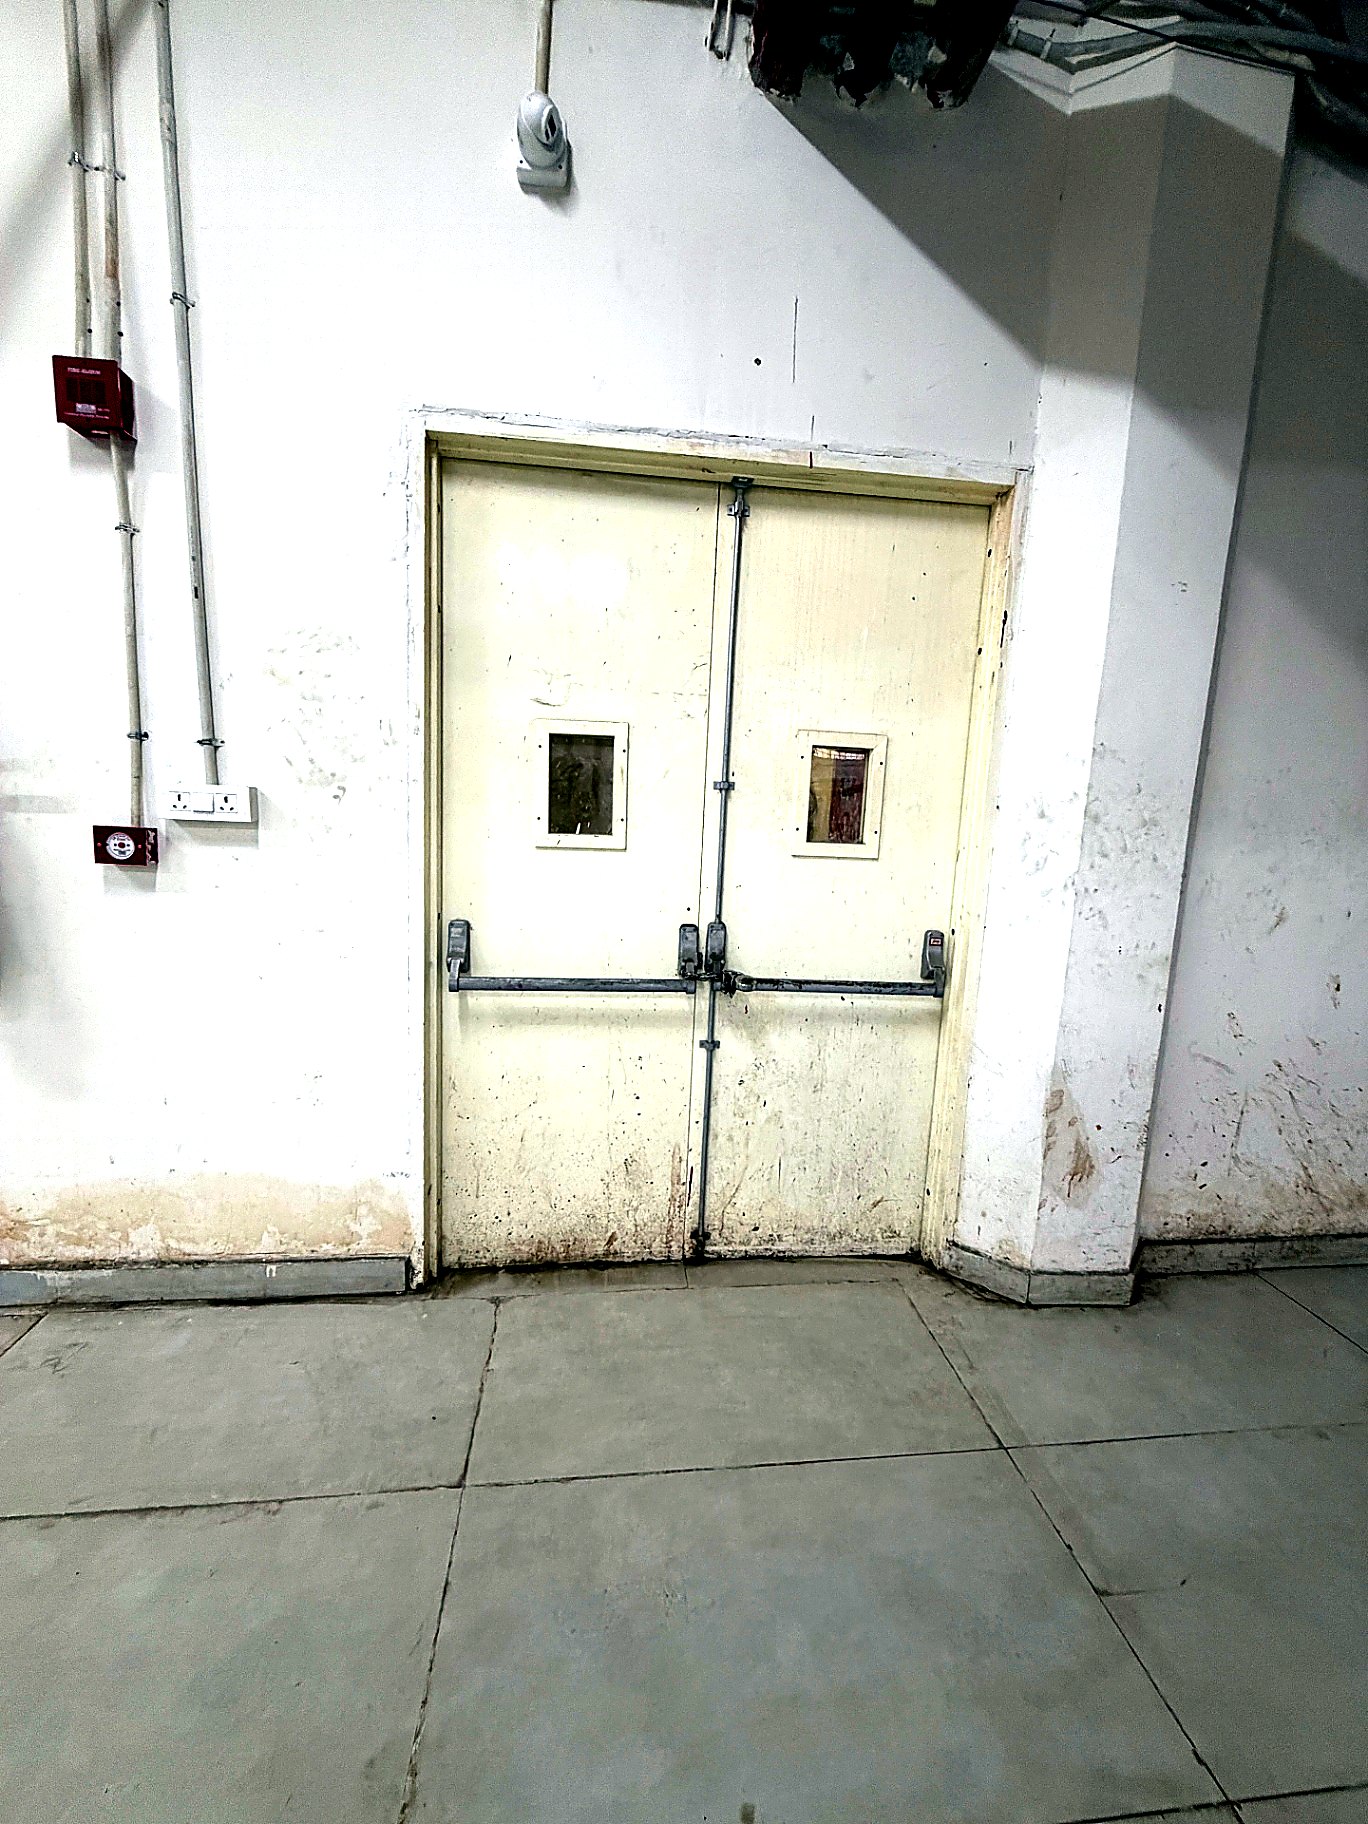
Where applicable, fire-rated doors and hardware protect staircases, refuge areas and compartment separations — preserving escape routes from fire and smoke.
Testing, Commissioning & Maintenance
Hydro-testing, flow and pressure testing, alarm functional testing and periodic inspection keep the installed system in a state of readiness through its service life.
How the System Works During a Fire
- Detection. A smoke, heat or multi-sensor detector — or a manual call point activated by an occupant — signals the fire alarm control panel.
- Notification. Hooters and, where applicable, visual devices are triggered across the building. Interlocks such as HVAC damper release, lift homing and access control unlock may operate as configured.
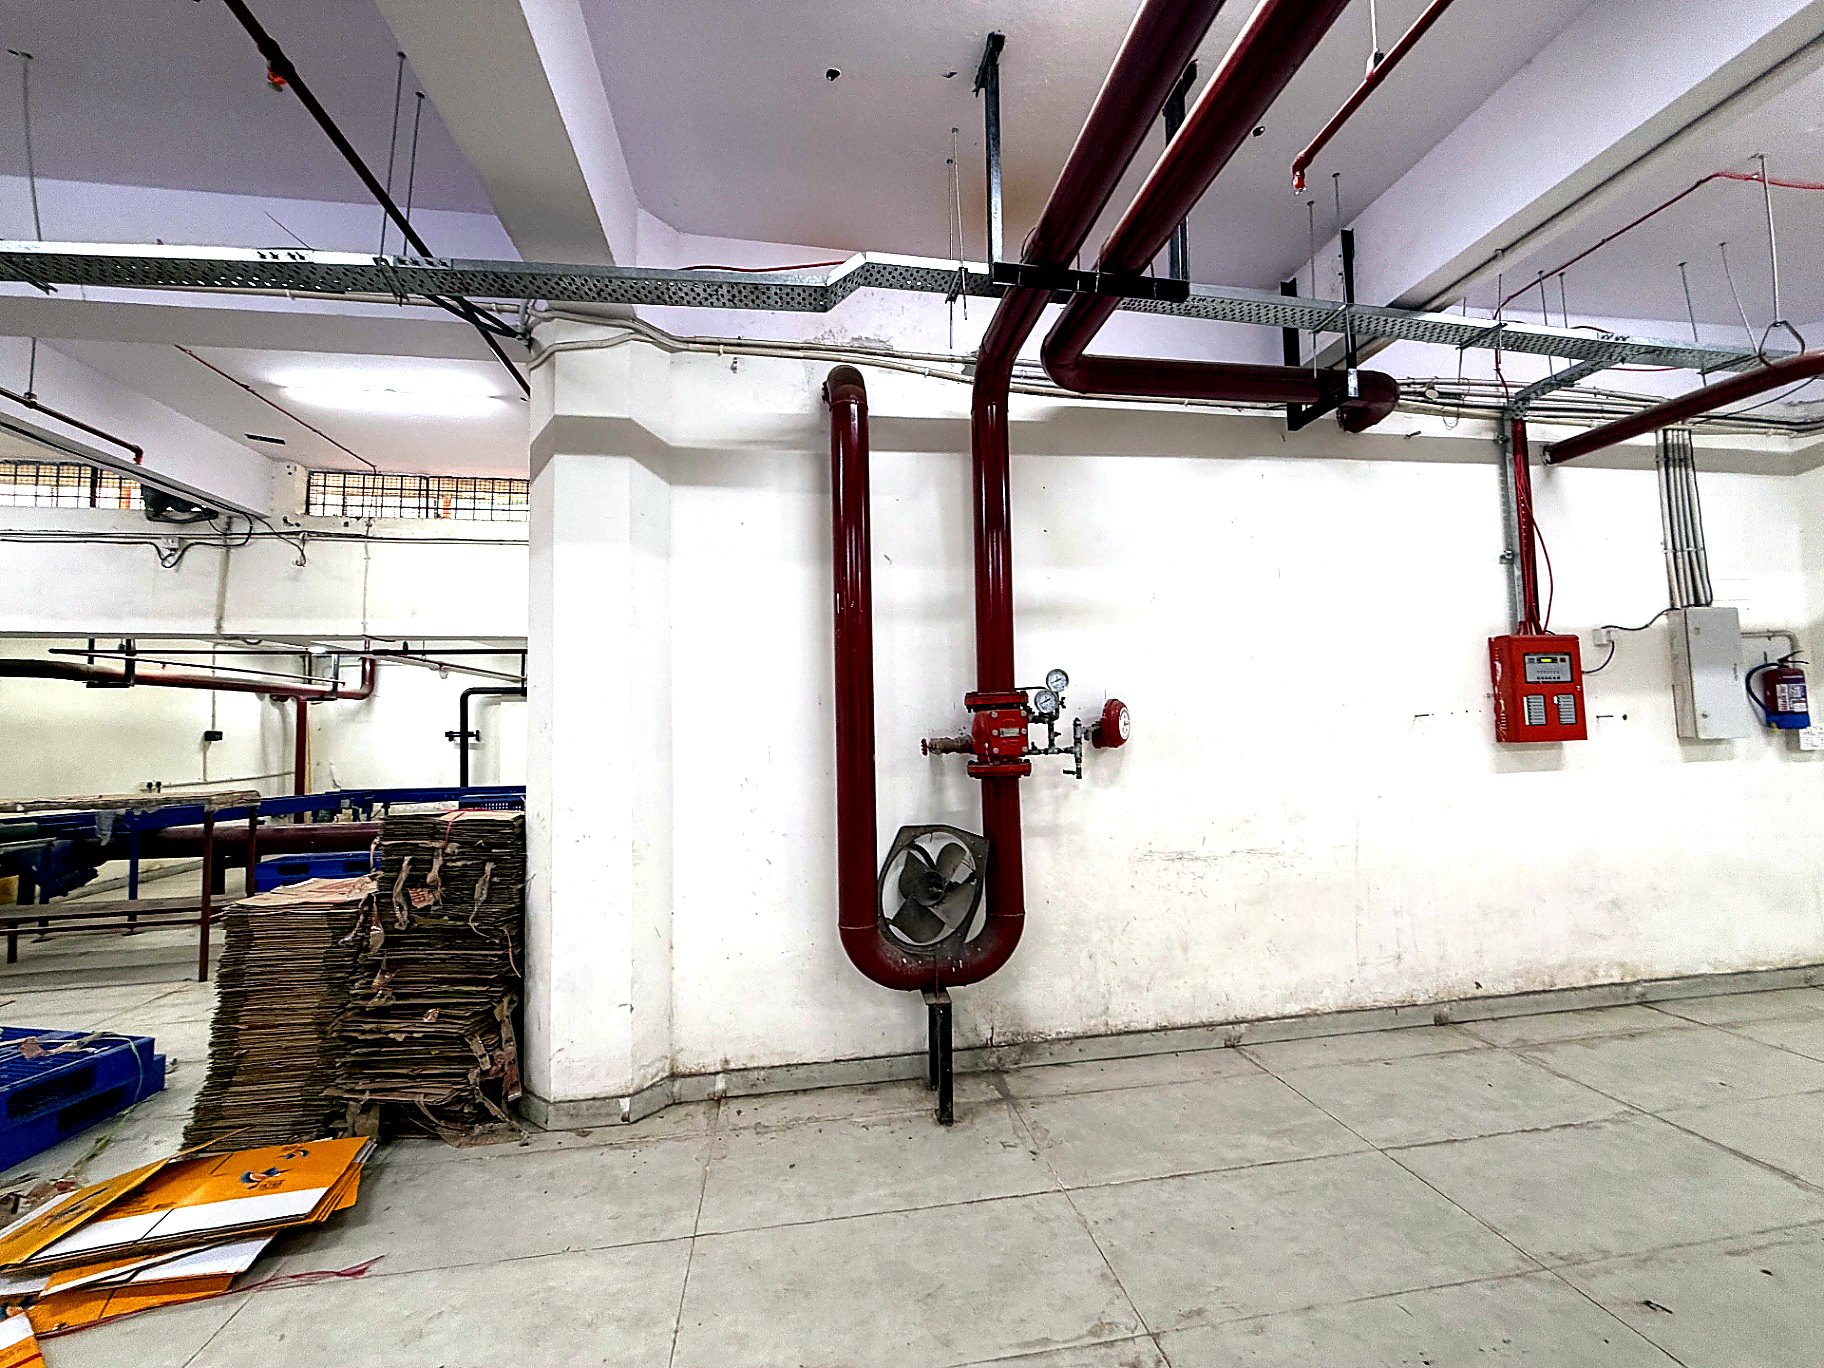
- Automatic suppression. If the fire grows to activate a sprinkler head, water discharges directly onto the seat of the fire. The pressure drop opens the alarm valve, flow switches signal the panel and the main fire pump cuts in automatically.
- Manual attack. Trained occupants or the fire service use hose reels or landing valves on the hydrant network to attack the fire, and can use the fire brigade inlet to boost the system from a tender.
- Containment. Fire-rated doors and compartmentation, where present, protect escape routes and refuge areas long enough for safe evacuation.
Common Configurations in Commercial & Industrial Buildings
Mid-Size Commercial Building
Typically integrates a wet-riser hydrant system, an automatic sprinkler system covering the floor plate, a fire alarm system with detectors and call points on every level, and a pump room with electric main and jockey pumps — often with a diesel standby.
Warehouse / Industrial Facility
Emphasises high-density sprinkler coverage designed against the storage arrangement and hazard classification, external yard hydrants with hose cabinets, and a robust pump room sized for the sprinkler demand.
Basement & Podium Structures
Basements almost always require sprinkler protection due to restricted ventilation and access, along with hydrant coverage, smoke detection and clearly identified fire service access points.
High-Rise Buildings
Combine hydrants, sprinklers, detection, refuge floors, fire-rated staircases and pressurised lobbies as a single life-safety strategy — pumps and storage are sized against the tallest hydraulically remote point.
Hydrant vs Sprinkler vs Fire Alarm
These three sub-systems are often confused. They are complementary — most modern buildings need all three, working together.
| System | Purpose | How it activates | Coverage |
|---|---|---|---|
| Hydrant System | Manual fire attack by trained occupants or fire service | Manually opened landing valve or yard hydrant | Pressurised water delivered to hose points across floors and yard |
| Sprinkler System | Automatic suppression at the seat of the fire | Heat-sensitive element in the sprinkler head | Localised discharge directly over the fire, floor by floor |
| Fire Alarm & Detection | Early detection, evacuation and interlocks | Detectors, manual call points and system interlocks | Building-wide notification and control panel signalling |
Typical Design & Execution Process
- STEP 01
Concept & Site Survey
Review of occupancy, area, height and applicable code requirements against approved architectural drawings.
- STEP 02
System Design
Hydraulic calculations, pump sizing, layout of hydrant, sprinkler and detection networks, and preparation of shop drawings.
- STEP 03
Approvals
Coordination with the consultant, PMC and local fire authority against the project-specific specification.
- STEP 04
Procurement & Installation
Supply and site installation of piping, pumps, panels, detectors, doors and accessories per approved drawings.
- STEP 05
Testing & Commissioning
Hydro-testing, flow and pressure tests, alarm functional testing and integrated life-safety commissioning.
- STEP 06
Handover & O&M
As-built drawings, O&M manuals, operator training and ongoing inspection or AMC support.
Testing & Commissioning Considerations
Testing and commissioning is where paper design becomes a working life-safety system. The essentials typically include:
- Hydro-testing of piping at a pressure above the design working pressure, held for a defined duration with no measurable pressure drop.
- Flow and pressure testing at the hydraulically remote hydrant and sprinkler zones to confirm the design intent.
- Fire-pump performance testing across churn, rated and overload operating points.
- End-to-end functional testing of the fire alarm system — every detector, call point, hooter and interlock exercised and logged.
- Integrated cause-and-effect testing so the alarm, pump, damper and lift interlocks operate as intended.
- Documented commissioning record, as-built drawings and O&M manuals handed over to the client.
Why Maintenance & Inspection Matter
A fire fighting system spends nearly all of its life dormant. Without a scheduled inspection and maintenance regime, small issues — a corroded valve, a jammed pump start, a silent detector — accumulate silently and are only discovered in an actual incident. A structured maintenance schedule, honest logging and periodic mock drills keep the system in a state of readiness. Intervals should be aligned with the applicable codes and the equipment manufacturer's guidance.
Common Mistakes in Poorly Executed Systems
- Sizing pumps or storage against assumption rather than a hydraulic calculation for the specific building.
- Treating fire alarm, hydrant and sprinkler systems as independent contracts rather than as one life-safety system with interlocks.
- Skipping hydro-testing or flow testing to save time, leaving latent leaks and pressure issues to be discovered during an incident.
- Using non-listed or under-rated components in critical positions such as sprinkler heads, alarm valves and pump controllers.
- Poor coordination with architectural and MEP services — pipe routing that clashes with ducts, cable trays or fire-rated compartmentation.
- No documented commissioning record or O&M plan, making future inspections and audits difficult.
Fire and Life Safety Codes and Approvals
In India, the National Building Code (NBC 2016) includes Part 4 on Fire and Life Safety, which is the principal reference for building fire protection design. Individual components — such as hydrants, sprinklers, pumps and detection — are further governed by relevant Indian Standards, and site delivery must satisfy the requirements of the local state fire service.
Actual project requirements depend on factors such as:
- Building occupancy classification.
- Building height.
- Floor area and compartment size.
- Basement configuration and travel distances.
- Local fire-service requirements and approvals.
- Approved architectural, structural and MEP drawings.
- Applicable Indian Standards.
- Project-specific consultant specifications.
Disclaimer: This guide is for general information. Final system design, equipment selection and approval requirements must be confirmed against the latest applicable codes, local fire-authority requirements and approved project specifications.
When to Appoint a Specialist Fire Fighting Contractor
For any commercial, industrial, institutional or infrastructure project where fire fighting is part of the statutory life-safety scope, appointing a specialist fire fighting contractor at the design stage — rather than during construction — protects both cost and safety. A specialist ensures the hydraulic design, component selection, installation quality and commissioning documentation stand up to code scrutiny and, more importantly, perform when they are actually needed.
Looking for a Fire Fighting Contractor for a Commercial or Industrial Project?
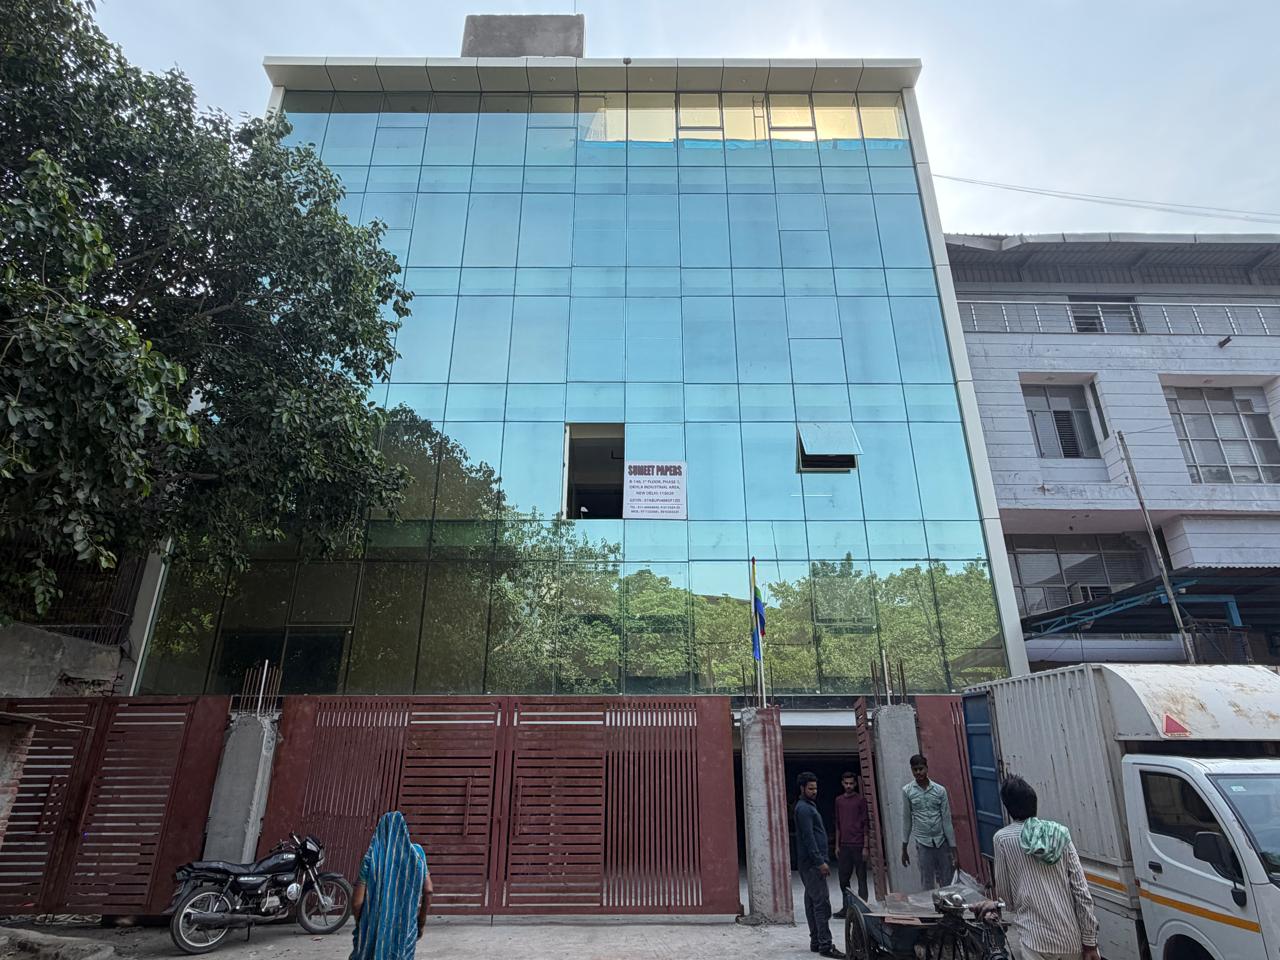
Decon Infratech has been designing, installing and commissioning fire fighting systems for commercial, industrial, institutional and government projects since 1986. See our Fire Fighting Contractor services or a completed commercial fire fighting project in Okhla for a real example of end-to-end execution. Browse the full projects portfolio for more context.
Frequently Asked Questions
Real Execution Experience
See how Decon Infratech delivered a complete fire fighting system for a commercial building in Okhla Phase-1, New Delhi — hydrant, sprinkler, alarm, pump room and Fire NOC.