Decon Infratech · Since 1986

    Fire-Rated Doors and Fire Check Doors — Supply & Installation

    Project-based supply and installation for commercial, industrial, institutional and infrastructure buildings.

    • Single & double-leaf fire-rated steel doors
    • Fire exit and staircase doors
    • Panic-bar hardware, closers, hinges, vision glass
    • Site measurement, installation and operational checks

    Fire-rated doors — commonly referred to in the market as fire check doors — are protective openings designed to help contain fire and smoke within a compartment and to keep escape routes usable during a fire event. They are typically installed on staircase enclosures, service shafts, refuge areas, compartmentation walls and dedicated fire exits.

    Product documentation, project specifications and consultant drawings generally use the term “fire-rated door”, while site teams and clients often say “fire check door”. Both refer to the same category of engineered doorset — a leaf, frame, hardware and seals selected to a specified fire performance requirement.

    Decon Infratech supplies and installs these doorsets on a project basis. Rating, configuration, hardware selection and final opening direction are always driven by the project’s approved drawings, consultant specifications and applicable fire and life-safety requirements.

    Role of Fire-Rated Doors in a Building

    In an integrated fire protection strategy, fire-rated doors work alongside compartmentation walls, hydrant and sprinkler systems, detection and alarms, and pressurised staircases. Their job is passive: to hold back fire and smoke long enough for occupants to evacuate and for emergency responders to reach the affected area.

    Typical positions include staircase entries, lift lobbies where required, electrical and service shafts, plant rooms, storage areas and any opening across a rated compartment boundary.
    Types of Doors Supplied and Installed

    General categories handled by Decon on project scope. Actual leaf construction, seals, glazing and hardware follow the approved door schedule for each project.

    Door Configurations

    • Single-leaf fire-rated steel doors
    • Double-leaf fire-rated steel doors
    • Fire exit doors
    • Staircase fire doors
    • Shaft and service-area doors
    • Doors with vision panels (where specified)
    • Doors with panic-bar hardware (where specified)

    Hardware and Accessories

    Hardware type, make and specification are selected against the approved door schedule, consultant specification and applicable requirements for the project.

    Typical Items

    • Panic bars
    • Door closers
    • Hinges
    • Locks and handles
    • Vision glass
    • Intumescent or smoke seals (where specified)
    • Frames
    • Signage and accessories

    Decon’s Scope of Work

    Project Delivery

    • Site measurement and opening verification
    • Door schedule review against approved drawings
    • Supply of doorsets, frames and hardware
    • Installation and frame fixing
    • Hardware fixing — closers, locks, panic bars, seals
    • Alignment and operational checks
    • Handover documentation (where included in the project scope)

    Opening Direction and Site Coordination

    Opening direction, hardware set, fire rating and door configuration must follow the approved drawings, the consultant’s specification and the applicable fire and life-safety requirements for the building. These decisions are not made on site in isolation.

    Decon’s site engineers coordinate with the project’s architect, PMC, fire consultant and MEP team so that door schedules, opening directions and hardware match the design intent before installation begins.

    Where These Doors Are Used

    Commercial Buildings
    Factories
    Warehouses
    Hospitals
    Schools & Institutions
    Offices
    Hotels
    Infrastructure Facilities

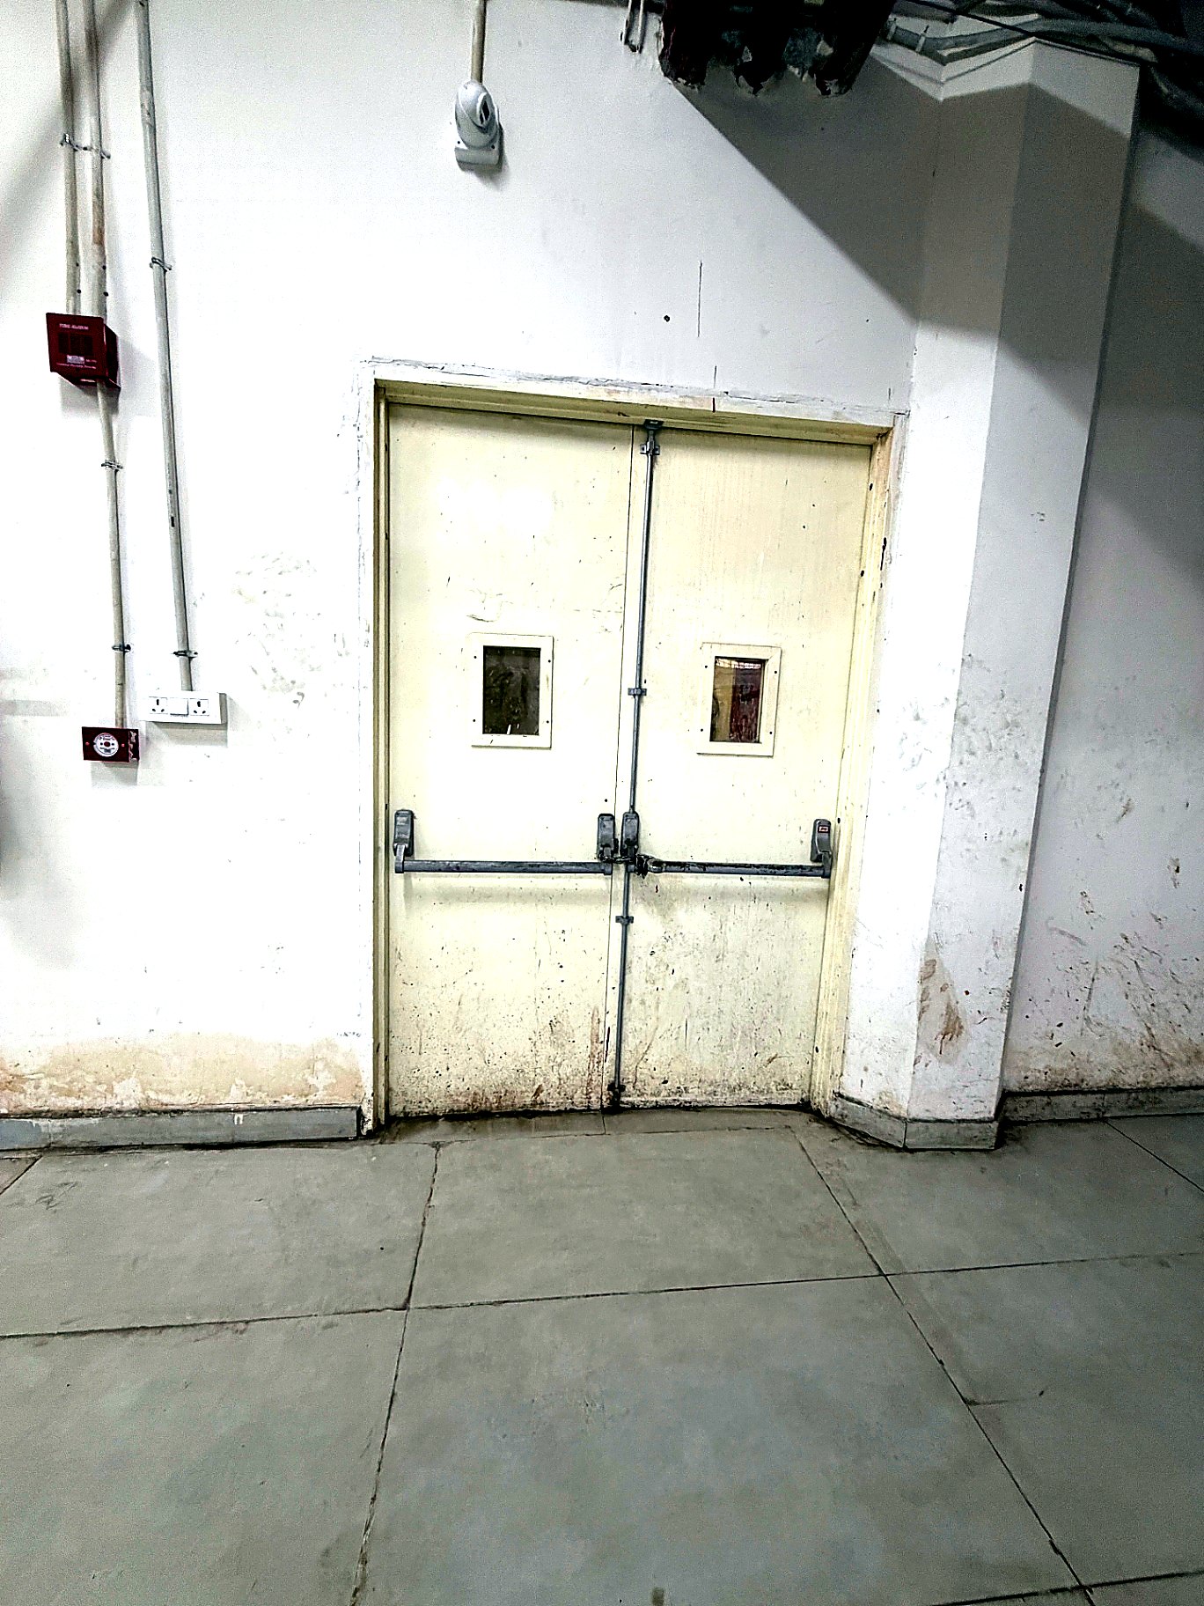
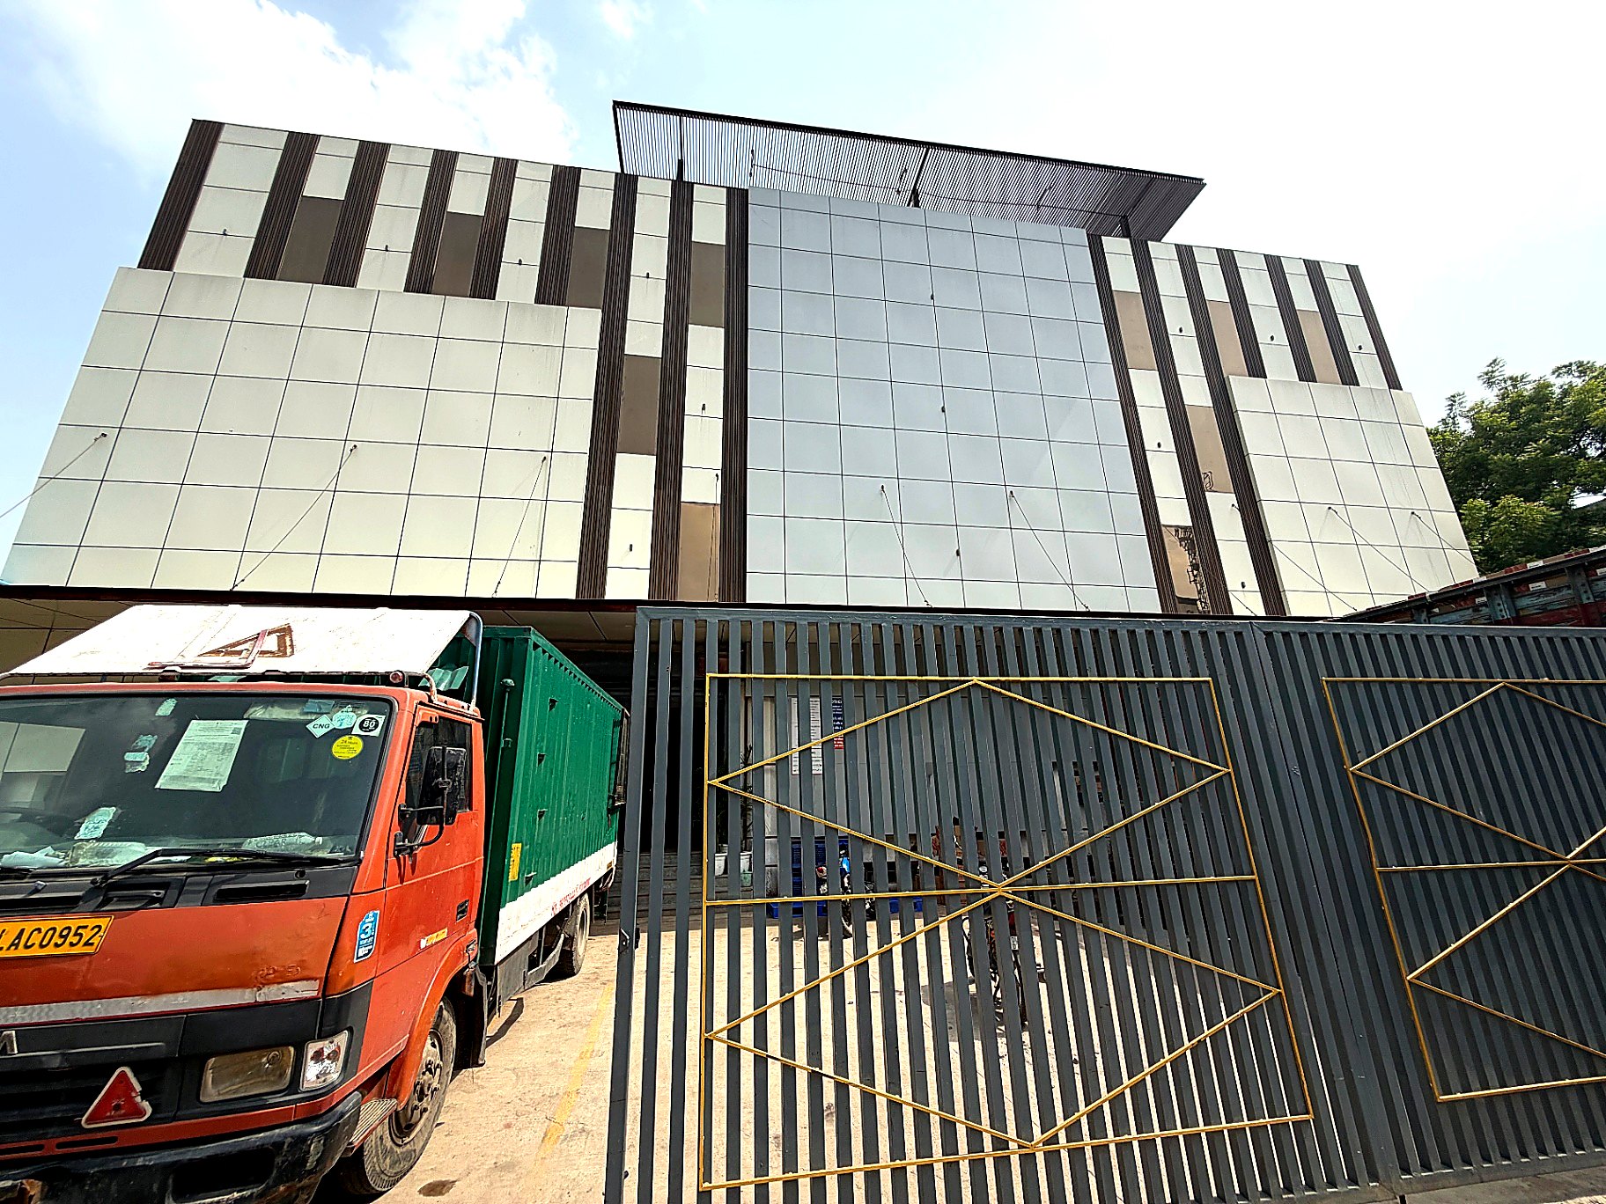
    Fire Doors Installed on the Okhla Phase-1 Project

    Photographs from Decon’s completed 1,00,000 sq. ft. commercial fire-fighting project in Okhla Industrial Area Phase-1, New Delhi, showing installed fire-check doors with associated hardware in context.

    View the full Okhla Phase-1 case study →
    Fire-check door with panic-bar hardware installed at the Okhla Phase-1 commercial project by Decon Infratech
    Fire-check door with panic-bar hardware — Okhla Phase-1
    Building exterior of the Okhla Phase-1 commercial premises where Decon Infratech installed fire-check doors
    Building exterior — Okhla Phase-1 commercial premises

    Frequently Asked Questions

    They refer to the same type of engineered doorset. “Fire-rated door” is the term used in product documentation and project specifications, while “fire check door” is the term more commonly used on site and in day-to-day industry conversation.

    Request a Fire Door Project Quote

    Share your door schedule, project location and approximate quantity. A Decon engineer will respond within one working day.

    WhatsApp Us
    Decon Infratech

    Decon Infratech Engineering Private Limited

    CIN: U43299DL2026PTC469716

    MEP | Fire Fighting | Sewage Treatment Plant | Water Treatment Plant

    View Corporate Registration

    © 2026 Decon Infratech Engineering Private Limited. All Rights Reserved. | www.deconindia.in